
What Are the Top 10 Types of Prefabricated Metal Carports?
Prefabricated Metal Carports are no longer limited to simple vehicle shelters. They now support cars, boats, tractors, workshops, and small commercial operations. Industry reports reflect this wider demand. Grand View Research identifies prefabricated buildings as a growing global construction segment, driven by faster installation, controlled manufacturing, and reduced material waste. However, that report covers more than carports. The numbers should not be treated as direct carport sales.
This guide examines ten practical types: regular-roof carports, boxed-eave models, vertical-roof designs, attached carports, freestanding units, lean-to structures, RV shelters, boat shelters, commercial carports, and enclosed metal garages. Each type creates a different balance between cost, drainage, clearance, storage, and site flexibility. A vertical roof, for example, channels rain and snow through stronger roof lines. An attached model can reduce installation space but depends heavily on the existing building.
Small details matter.
The Metal Construction Association and the International Building Code provide useful guidance on metal building performance, wind resistance, snow loads, and installation conditions. Local engineering requirements still control the final design. Reports from the Freedonia Group also emphasize the importance of durability, replacement demand, and construction efficiency in metal building markets. Yet market research cannot show how a carport performs beside a muddy driveway or under repeated coastal moisture. That requires practical judgment.
The best choice is not always the largest or cheapest structure. This outline compares each type through real-use details, including roof shape, anchoring, access width, maintenance, and expansion potential. Some categories overlap. That is worth acknowledging. A useful comparison should explain those overlaps, not hide them.
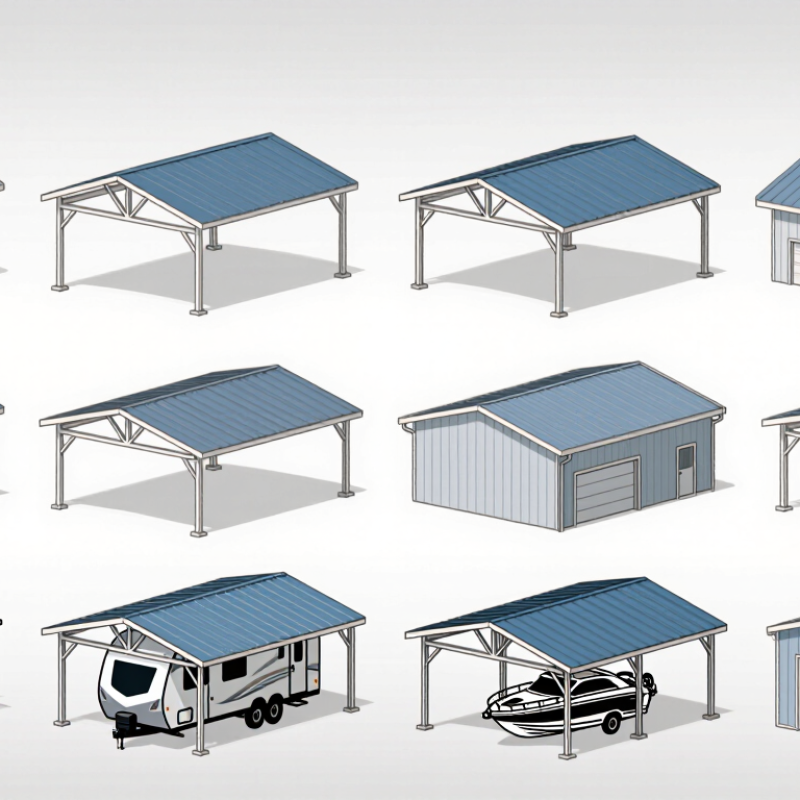
Defining Prefabricated Metal Carports and Their Main Design Classes
Prefabricated Metal Carports are factory-designed shelter systems assembled from pre-cut steel or aluminum parts. They protect vehicles from sun, rain, snow, and falling branches. Their main design classes depend on connection, roof shape, and enclosure. A freestanding unit stands independently, while an attached unit connects to an existing building. Roof classes include flat, regular A-frame, vertical, and gable-end designs. In practical projects, the top 10 types include freestanding, attached, flat-roof, A-frame, vertical-roof, gable-end, side-entry, two-car, RV-height, and enclosed carports. Each type changes drainage, clearance, access, and installation effort.
A vertical-roof model usually sheds water and snow more efficiently because its panels run downward. An enclosed design offers stronger weather protection, but it needs better ventilation and wider doors. Two-car structures require accurate spacing for mirrors and door movement. RV-height models need careful measurements around roof equipment. A clean classification can still mislead. I once viewed roof style as the main decision, but site slope often mattered more. Soil conditions, wind exposure, and local permit requirements can change the suitable design.
Tips: Measure the tallest vehicle first. Leave turning space around support posts. Inspect anchor points, fasteners, and drainage paths before installation. Choose corrosion-resistant finishes for damp areas. Do not assume a larger frame is automatically safer; engineering and anchoring must match the site. Recheck the plan after a trial layout. Small errors become expensive later.

Comparing Single-Slope, Flat-Roof, and Gable-Roof Carports
Prefabricated metal carports come in many practical forms. The top ten include single-slope, flat-roof, gable-roof, arched, monitor, gambrel, quonset, cantilever, attached, and enclosed designs. Each type changes drainage, headroom, wind performance, and installation requirements. In my experience, the roof shape often matters more than decorative details.
A single-slope carport has one angled surface, making it economical and suitable beside a house or workshop. Its higher edge can direct rain away from walls, but orientation requires careful planning.
Flat-roof models offer a clean profile and simpler framing. However, “flat” does not mean perfectly level. A slight pitch is essential for drainage, especially after heavy rain or snow.
Gable-roof carports provide central height, balanced appearance, and better water runoff. They usually handle varied weather well, though their extra framing may increase cost and assembly time. No roof is perfect. I would not choose a design from appearance alone.
Tips: Check local snow and wind conditions before ordering. Measure vehicle height, door clearance, and future storage needs. Confirm the foundation surface is level and strong enough for anchoring. Ask for structural specifications, coating details, and installation guidance. A gable roof may suit changing weather, while a single slope may fit a narrow site better. Flat roofs can work, but drainage mistakes become obvious quickly.
Exploring Attached, Freestanding, and Cantilevered Carport Designs
Prefabricated metal carports come in ten practical forms, but three designs shape most installation decisions: attached, freestanding, and cantilevered. Attached carports connect to a house, garage, or workshop. They create a short, sheltered route to the door. However, the wall must handle connection loads, and roof drainage needs careful planning. A poorly placed gutter can send water toward the foundation.
Freestanding carports stand independently on posts and offer greater placement freedom. They suit driveways, farms, workshops, and larger vehicle areas. Variations include single-bay, double-bay, RV-height, boxed-eave, and vertical-roof structures. Cantilevered carports use fewer visible posts and leave one side open. This improves access and creates a cleaner appearance. Yet cantilevered frames need strong foundations and accurate load calculations. They can feel unstable when designed cheaply. That concern deserves attention.
Tips: Measure vehicle doors, mirrors, and roof accessories before ordering. Leave extra clearance for opening doors. Check local requirements for setbacks, anchoring, snow, and wind loads. Inspect the ground after heavy rain. Soft soil may require deeper footings. Compare the planned roof pitch with nearby drainage paths. I would also test a small layout with stakes first. It is simple, but often revealing.
What Are the Top 10 Types of Prefabricated Metal Carports?
Typical nominal protected area of popular attached, freestanding, cantilevered, and specialty prefabricated metal carport designs.
Freestanding and attached carports are commonly selected for standard vehicles, while RV, three-car, and specialty designs provide larger covered areas. Dimensions shown are representative nominal sizes; actual products and local building requirements may vary.
Reviewing Enclosed, Vertical-Roof, and Modular Carport Types
What Are the Top 10 Types of Prefabricated Metal Carports?
Prefabricated metal carports come in several practical forms. Common types include regular-roof, A-frame, boxed-eave, vertical-roof, enclosed, side-entry, utility, RV, modular, and custom-width designs. Each option suits different weather conditions, vehicles, and storage needs. The roof structure matters more than appearance. It controls drainage, snow shedding, and long-term maintenance.
Enclosed carports provide stronger protection from windblown rain, dust, and theft risks. They can store vehicles, tools, or seasonal equipment. Good ventilation remains essential, especially in humid areas. Without airflow, condensation may collect beneath the roof and damage stored items. Vertical-roof models use vertical panels that guide rain and snow toward the edges. This design is useful in regions with heavy precipitation. During site inspections, I have seen poorly aligned panels create small leaks. Accurate installation matters.
Modular carports offer flexible expansion. A basic shelter can become a larger storage building later. Removable sections also simplify transport and site changes. However, modular connections need careful inspection after strong winds. Anchoring should match the ground type, not just the building size. Concrete, gravel, and soil require different fastening approaches. Local permit requirements should be checked before installation. A common mistake is choosing a wide structure without planning door clearance. Measure the vehicle, mirrors, walking space, and future storage needs. More space helps. Too much space can increase cost and maintenance.
Evaluating the Ten Types by Space, Durability, Cost, and Installation
What Are the Top 10 Types of Prefabricated Metal Carports?
Evaluating the Ten Types by Space, Durability, Cost, and Installation
The ten practical types include single-car, double-car, triple-car, RV, boat, vertical-roof, regular-roof, A-frame, lean-to, and enclosed carports. Single and lean-to models use less material and usually install fastest. Double and triple designs provide better household capacity but require stronger foundations and wider access. RV and boat shelters offer generous clearance, although their taller frames face greater wind exposure.
Vertical-roof models shed rain and snow efficiently. A 2024 metal-building cost benchmark from RSMeans indicates labor can represent roughly 40–60% of installed construction cost, depending on location and site preparation. Simpler roof profiles therefore reduce more than material expense. They also reduce installation time. Not always, though. A cheap frame can become expensive after drainage, anchoring, and concrete work.
Galvanized steel generally provides stronger impact resistance than thin sheet alternatives. However, durability depends on coating quality, fasteners, ventilation, and local corrosion conditions. The 2024 International Building Code, supported by ASCE 7-22 load criteria, requires design consideration for wind, snow, and seismic forces. Enclosed carports protect vehicles best but need doors, bracing, and more labor. Solar-ready roofs may add future value, yet they require structural checks before panel installation. Regional quotes should be compared carefully. That assumption can fail.
What Are the Top 10 Types of Prefabricated Metal Carports? - Evaluating the Ten Types by Space, Durability, Cost, and Installation
The figures below are typical planning ranges for the U.S. market. Costs are shown in USD for the structure with standard installation, excluding permits, foundations, electrical work, insulation, doors, and unusual site preparation. Actual requirements vary by local snow and wind loads, soil conditions, dimensions, and building codes.
| Type | Typical Size Range | Approximate Covered Area | Typical Uses | Durability Profile | Indicative Cost | Installation Time | Space, Cost & Installation Assessment |
|---|---|---|---|---|---|---|---|
| 1. Single Regular-Roof Carport | 12–18 ft wide × 20–36 ft long | 240–648 sq. ft. | One car, small SUV, motorcycles, lawn equipment | Medium Efficient runoff, but exposed roof edges and horizontal panel seams require regular inspection. | $2,000–$6,000 | 1–2 days | Usually the lowest-cost option for basic vehicle protection. Compact footprint and straightforward anchoring make it suitable for many residential sites. |
| 2. Single A-Frame Roof Carport | 12–18 ft wide × 20–36 ft long | 240–648 sq. ft. | One vehicle, driveway parking, seasonal storage | Medium Sloped gable design sheds rain and light snow more effectively than a flat or shallow roof. | $2,300–$6,500 | 1–2 days | Offers a familiar house-like appearance and moderate weather performance without a major price increase over a regular roof. |
| 3. Single Vertical-Roof Carport | 12–18 ft wide × 20–36 ft long | 240–648 sq. ft. | One vehicle in areas with frequent rain, wind, or snow | High Vertical roof panels and a raised center ridge generally improve drainage and reduce water accumulation. | $2,800–$7,500 | 1–3 days | Often the best durability-to-cost choice for a single vehicle, although the additional framing and trim increase the purchase price. |
| 4. Double-Wide Regular-Roof Carport | 20–24 ft wide × 20–36 ft long | 400–864 sq. ft. | Two cars, boat and car, or vehicle plus storage | Medium Larger spans create greater wind and snow-loading demands, so anchoring and frame sizing are important. | $4,000–$9,000 | 2–3 days | Provides good capacity per dollar. It needs a wider, relatively level installation area and may require additional anchors or supports. |
| 5. Double-Wide A-Frame Carport | 20–24 ft wide × 20–36 ft long | 400–864 sq. ft. | Two vehicles, family parking, recreational equipment | Medium Gable geometry improves water shedding, but the wide roof still needs engineering for local weather loads. | $4,500–$10,000 | 2–3 days | Balances appearance, usable width, and moderate cost. It is a practical choice where two covered parking spaces are required. |
| 6. Double-Wide Vertical-Roof Carport | 20–24 ft wide × 20–36 ft long | 400–864 sq. ft. | Two cars, trucks, boats, trailers, workshop overflow | High Vertical roof orientation, ridge caps, and enclosed-style ends typically provide strong resistance to moisture intrusion. | $5,000–$12,000 | 2–4 days | One of the strongest all-purpose options. It costs more than horizontal-panel designs but offers better weather management and versatility. |
| 7. RV and Motorhome Carport | 18–24 ft wide × 30–50 ft long; 12–16 ft high | 540–1,200 sq. ft. | RVs, motorhomes, travel trailers, fifth wheels, boats | High Heavy-duty frames and tall clearances are important; local wind uplift and snow-load specifications must be verified. | $7,000–$18,000 | 3–6 days | Maximizes protection for high-value recreational vehicles. The large footprint, taller posts, and heavier materials increase both cost and permitting complexity. |
| 8. Enclosed Metal Garage-Style Carport | 20–30 ft wide × 20–40 ft long | 400–1,200 sq. ft. | Vehicles, workshop, equipment, seasonal storage | High Wall panels and doors provide substantially better protection from wind-driven rain, snow, dust, and theft than an open carport. | $10,000–$30,000 | 4–10 days | Offers the most usable protection and storage value, but it is usually the most expensive type and may require a permanent foundation and additional permits. |
| 9. Lean-To or Side-Attached Carport | 10–18 ft wide × 20–36 ft long | 200–648 sq. ft. | Side parking, patio cover, attached storage, entry protection | Medium Performance depends heavily on the host building, ledger connection, flashing, and independent structural support. | $3,500–$10,000 | 2–4 days | Uses an existing wall to save space, but attachment details must prevent water intrusion and must be compatible with the building’s structure. |
| 10. Arched or Quonset-Style Metal Carport | 16–30 ft wide × 20–40 ft long | 320–1,200 sq. ft. | Vehicles, agricultural equipment, boats, bulk storage | High Curved steel shells distribute loads efficiently and shed rain and snow, though ventilation and condensation control need attention. | $6,000–$20,000 | 3–8 days | Provides excellent enclosed volume and weather resistance. Curved walls reduce side clearance near the edges and can limit conventional storage layouts. |
| Best Overall Value for Most Homeowners | A double-wide vertical-roof carport generally provides a strong balance of covered space, weather performance, cost, and installation practicality. Local engineering and code requirements should determine the final specification. | ||||||
Durability ratings are comparative planning guidance, not structural certifications. A properly engineered frame, corrosion-resistant coating, secure anchoring system, and maintenance schedule are essential for long service life.

